
Outdoor landscaping and construction project in the Contrast Landscape project gallery

Pergola Construction in Southeastern MA

Pergola Design and Construction That Lasts

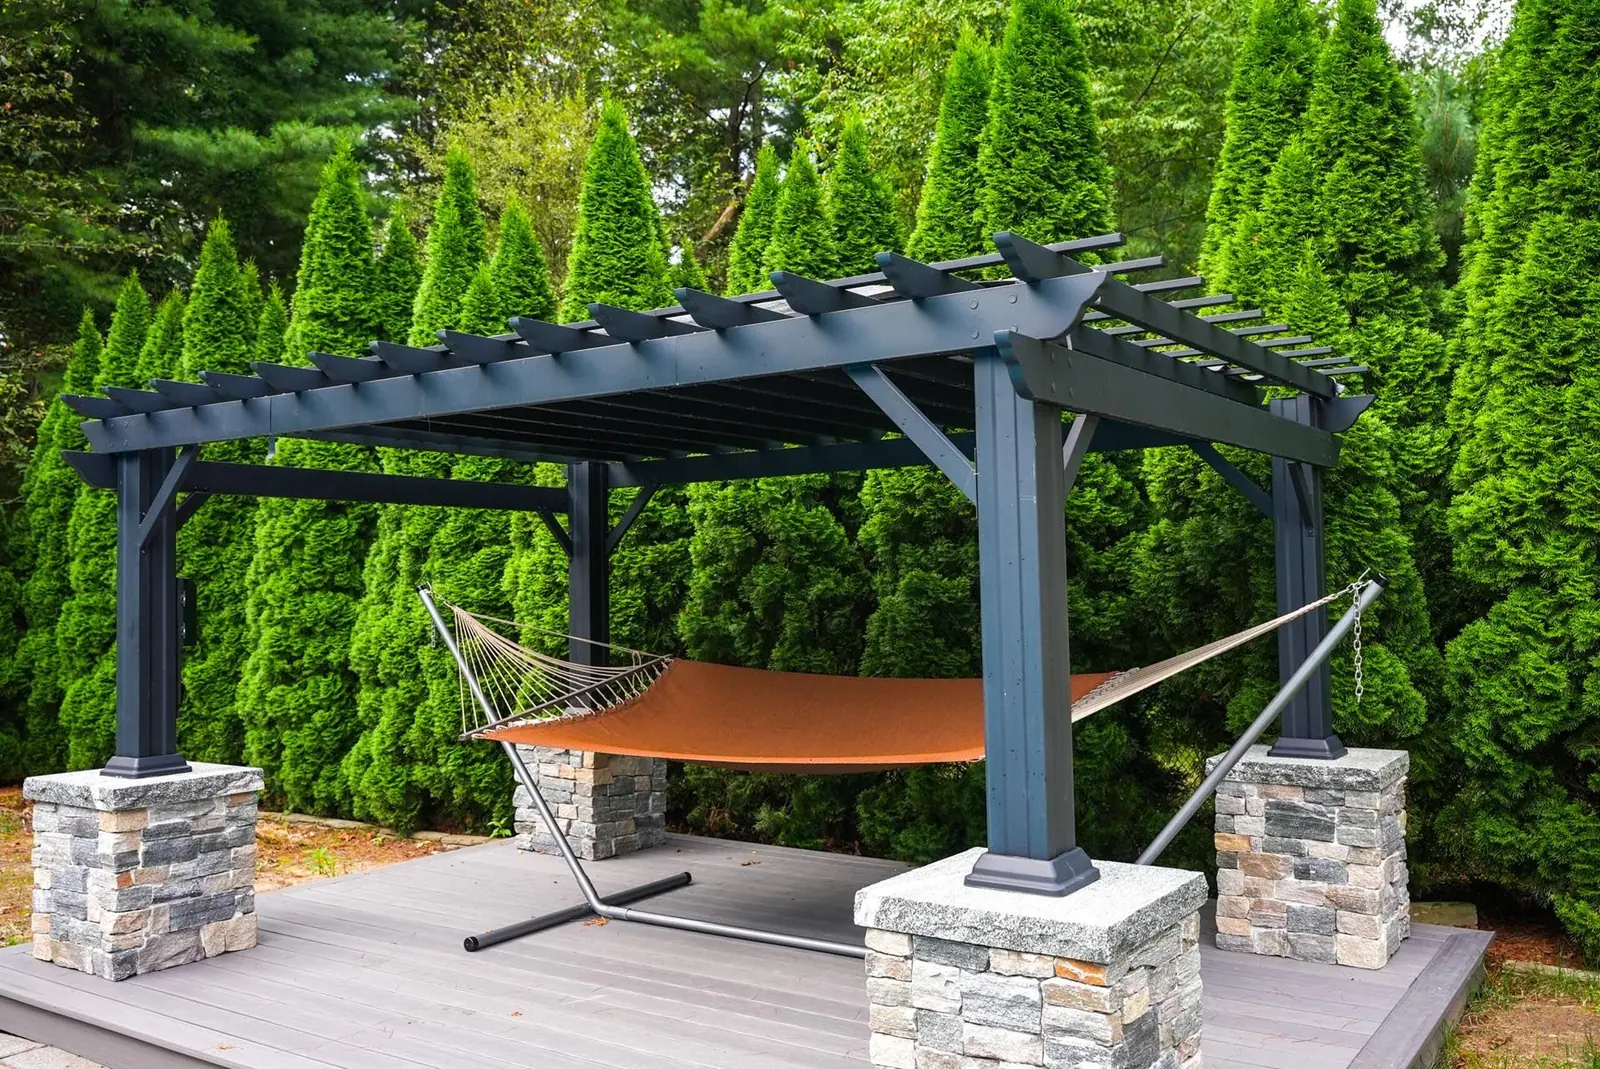
Contrast Landscape provides pergola design and construction for homes and businesses in Southeastern MA. From open-rafter cedar structures to motorized louvered systems, we build shade that endures.

  • Built for New England: Frost-depth footings rated for wind and snow loads.
  • 3D Design Visualization: See your finished pergola before construction begins.

Ready to Get Started?

Tell us about your project.

Services Needed
Who We Build For

Pergola Solutions for Homeowners and Business Owners

Whether you're creating a shaded retreat in your backyard or adding weather-protected outdoor seating to your restaurant, we design and build pergola structures matched to your property, your goals, and the demands of Southeastern Massachusetts weather.

For Homeowners

Transform your patio, deck, or outdoor kitchen into a comfortable living space with a custom pergola designed for your home. We build attached and freestanding structures in cedar, pressure-treated lumber, composite, and aluminum, engineered with 48-inch footings and hurricane-rated connections to handle everything New England throws at them. From open-rafter shade to motorized louvered roofs, your pergola is built around how you actually live outdoors.


For Business Owners

Add revenue-generating outdoor space to your restaurant, hotel, event venue, or corporate campus with a commercial-grade pergola built to code. Our commercial installations include stamped engineering, ADA-compliant design, integrated heating and lighting, and motorized louver systems that keep guests comfortable rain or shine. We manage permits, coordinate with your schedule to minimize business disruption, and build structures rated for commercial occupancy loads.

Pergola Services

Custom Pergola Installation for Every Property Type

We build pergolas in every configuration and material -- attached, freestanding, open-rafter, louvered, cedar, aluminum, and composite. Explore our residential and commercial pergola services to find the right fit for your project.

Residential

What’s Included

Best For

Homeowners looking to add shade, define outdoor living space, cover an outdoor kitchen, or create an all-weather entertaining area in their backyard.

Free Design Consultations

Every project starts with a free on-site consultation where we walk your property, discuss your goals, and outline realistic options. You get professional guidance before committing a single dollar.

Full-Service Capabilities

From excavation and masonry to planting and irrigation, we handle every phase of your outdoor project in-house. One company means one vision, one timeline, and one point of responsibility.

One Crew, One Company

Our own crew handles your project from the first visit to the final walkthrough, with one point of contact throughout.

How It Works

From Design Consultation to Finished Pergola

Discuss your project, review the proposed scope and plan the next steps with our team.

  1. Free On-Site Design Consultation

    We visit your property to assess the site, measure the area, evaluate sun exposure and wind patterns, and discuss your vision. You'll walk us through how you use the space, what features matter most, and what style fits your home or business. We photograph the site, note setback requirements and utility locations, and leave you with a clear understanding of your options, approximate pricing, and timeline. Most consultations take 30 to 45 minutes.

  2. Custom 3D Design and Material Selection

    Based on the site assessment, we create a photorealistic 3D rendering showing your pergola on your actual property. You'll see proportions, material finishes, roofing options, and how the structure relates to your home, patio, and landscaping. We walk through material choices -- cedar, pressure-treated, composite, aluminum -- with honest pros, cons, and pricing for each. Revisions continue until the design matches your vision exactly. This phase typically takes one to two weeks.

  3. Engineering and Permit Submission

    Once the design is approved, we prepare structural calculations, site plans, and engineering documentation required by your town's building department. We handle the entire permit application process -- you sign the application, and we manage the rest. Footing depth, beam sizing, rafter spacing, connection hardware, and wind load resistance are all calculated and documented. Permit approval typically takes two to four weeks depending on the municipality.

  4. Site Preparation and Footing Installation

    Construction begins with excavating footings to 48 inches below grade -- the full Massachusetts frost depth. We dig and pour concrete footings with cast-in-place galvanized post base brackets, then allow proper cure time before setting posts. For existing patios or decks, we use helical piles driven through the surface into undisturbed soil below the frost line. Utility locations are confirmed with Dig Safe before any excavation. Footing work typically takes one day, with a minimum three-day cure before framing begins.

  5. Structural Framing and Assembly

    Posts are set plumb and braced, beams are installed with through-bolts or engineered post cap connectors, and rafters are placed and secured with hurricane ties at every connection point. If electrical is part of the project, wiring is roughed in through posts and beams during framing so nothing is visible after completion. Roof systems -- open rafter, louvered panels, polycarbonate, or solid decking -- are installed once the structural framework is complete and inspected. Framing typically takes two to four days depending on size and complexity.

  6. Final Details, Inspection, and Walkthrough

    Final work includes decorative beam and rafter end cuts, staining or sealing (for wood pergolas), electrical fixture installation, and any accessories like curtain rods, privacy screens, or fan mounts. We schedule the final building inspection, then walk through the completed structure with you to confirm every detail meets your expectations.

Design Your Custom Pergola with a Free Consultation

Whether you're adding a shaded retreat to your backyard or creating weather-protected outdoor space for your business, our team is ready to design and build a pergola that fits your property and your vision. Schedule your free on-site consultation today -- no pressure, no obligation, just expert guidance on your pergola project.

Google Reviews

What Our Clients Say

5.0
from 20 published Google reviews
robert lima jr
robert lima jr
Google

Very fair prices, friendly and professional at their jobs. I am very satisfied with the work they did on the property. Will definitely call on them for future work as well. Highly recommended!!!

Angela DiNardo
Angela DiNardo
Google

Henrique and his team are fantastic!!! They are very hard working and meticulous with their work. I called him to quote hydro seeding my front and back yard after putting in a pool last year. His pricing is competitive and best around. I could see grass after just 7 days! He built a retaining wall in the back and it completely framed my yard perfectly. He even helped me find an irrigation company that put in a sprinkler system. I cannot recommend Henrique enough, even my neighbors have used him due to his workmanship. He is also a super nice and trustworthy person. I will be calling him for any future projects I need.

Katherine Familia
Katherine Familia
Google

We’re fascinated with our new walk way. It was done within two days. The house looks amazing. 100% Recommended

Reviews captured October 6, 2026. View Our Location on Google Maps

Read All Client Reviews
Common Questions

Pergola Installation Questions Answered

Get answers to the most common questions about pergola design, materials, construction, permits, and costs for residential and commercial projects in Southeastern Massachusetts.

Pergola costs vary based on size, material, configuration, and features. In our market, pressure-treated wood pergolas typically range from $8,000 to $18,000, cedar pergolas from $14,000 to $30,000, composite-wrapped structures from $22,000 to $38,000, and motorized aluminum louvered systems from $35,000 to $60,000 or more. We provide detailed written estimates after an on-site assessment so you know exactly what to expect before committing.

The best material depends on your budget, aesthetic preference, and willingness to maintain wood. Western red cedar offers natural beauty and rot resistance but requires annual staining to maintain its color. Pressure-treated lumber is the most affordable option and lasts 20-plus years with proper treatment. Aluminum louvered systems cost more upfront but require zero maintenance and offer motorized weather control. We walk you through every option during your free consultation with actual material samples.

Massachusetts building code requires footings to extend below the frost line, which is 48 inches in Southeastern Massachusetts. This is non-negotiable. Footings set at 24 or 36 inches will eventually heave during freeze-thaw cycles, causing the structure to rack and joints to loosen. Every pergola we build sits on concrete footings extending the full 48 inches below grade with galvanized post base brackets cast into the concrete.

A pergola is an open-air overhead structure with posts, beams, and rafters that provides partial shade without a solid roof. A gazebo is a fully roofed, often octagonal or round freestanding structure. A pavilion is essentially a pergola with a complete solid roof -- it provides full weather protection while maintaining open sides. We build all three and can help you determine which configuration best fits your space and goals.

Outdoor living improvements consistently rank among the highest-ROI home upgrades. A professionally built pergola with complementary features like an outdoor kitchen or fire pit can recoup 60 to 80 percent of its cost at resale. Beyond the financial return, a pergola transforms how you use your outdoor space daily, making it one of the few home improvements that pays you back in lifestyle value from day one.

Yes, and attached pergolas are the most popular residential configuration we build. The pergola connects to your home via a ledger board lag-bolted or through-bolted into the rim joist, with proper flashing to prevent moisture intrusion behind the siding. This creates a natural extension of your indoor living space and eliminates the need for posts on the house side. We follow the same structural connection and flashing standards required for deck ledgers under Massachusetts building code.

Yes. Every pergola project includes a photorealistic 3D rendering showing your structure on your actual property. You'll see proportions, material finishes, roofing options, and how the pergola relates to your home and landscaping before any construction begins. We revise the design until you're completely satisfied. This eliminates guesswork and ensures the finished pergola matches your expectations.

Attached pergolas are usually the best choice for smaller yards because they use the house wall as one side, eliminating two posts and maximizing usable patio space underneath. An 8x10 or 10x12 attached pergola can define a comfortable dining area without overwhelming a compact yard. We design every pergola to fit the proportions of your specific space.

Still have questions? Contact our team for answers.

Call (857) 756-3404 NowContact Our Team
Serving Southeastern MA

Landscaping and Hardscaping Across the South Shore and Cape Cod

From our base in Hanson, we work across Plymouth County, the South Coast and Cape Cod. Tell us where your property is and we'll confirm availability.

Free Estimate

Ready to Plan Your Project?

Tell us about your property and we will schedule a free on-site consultation.