Outdoor landscaping and construction project in the Contrast Landscape project gallery

Porch Construction in Southeastern MA

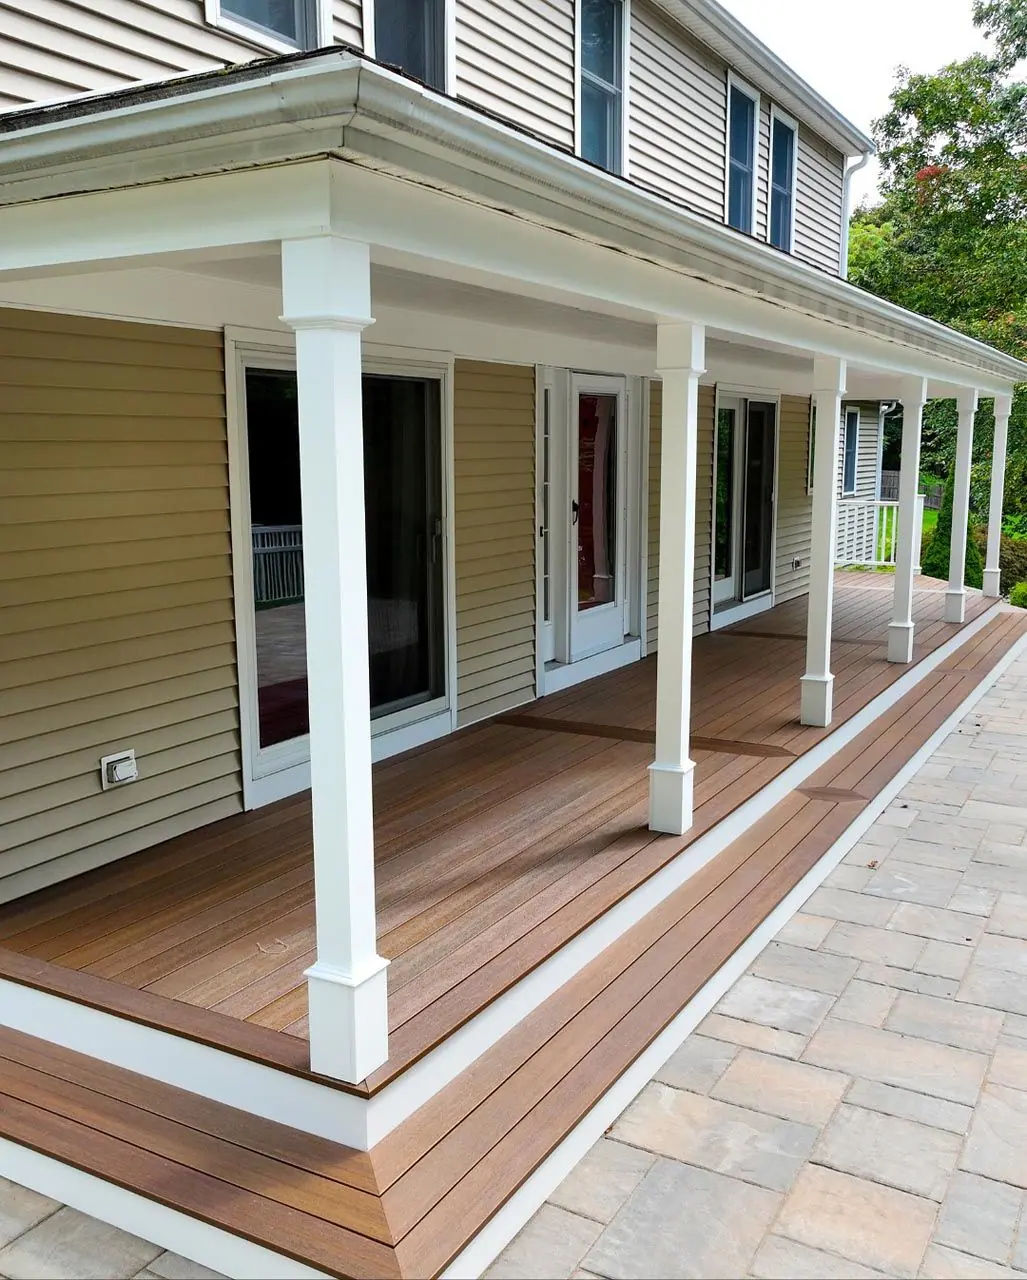
Porch Builders for Year-Round Living

Contrast Landscape provides porch construction for homes and businesses in Southeastern MA. From screened-in porches to fully enclosed four-season rooms, we build additions for year-round enjoyment.

  • Screened & Enclosed: Three-season, four-season, and screened porch options.
  • Built for New England: Engineered for snow loads, frost depth, and salt air.

Ready to Get Started?

Tell us about your project.

Services Needed
Who We Build For

Porches Designed Around How You Actually Live

Whether you want a quiet spot to watch the rain or a covered entrance that impresses every client who walks through your door, we build porches for the way real people and real businesses use them.

For Homeowners

Your porch should be the room you actually want to spend time in: morning coffee without mosquitoes, dinner with the windows open in October, a place the kids can play when it's drizzling. We build porches that fit the way your family lives.

For Business Owners

A covered entrance or client-facing porch sets the tone before anyone walks through your door. Whether you need a welcoming storefront, a shaded outdoor seating area, or a professional entryway that handles foot traffic, we design and build commercial porches that work as hard as you do.

What We Build

Every Type of Porch, One Experienced Team

From open-air farmer's porches to fully enclosed four-season rooms with heating and electrical, we handle design, permitting, and construction under one roof. Explore what's included for homeowners and commercial properties.

Residential

What’s Included

Best For

Homeowners adding livable outdoor space, increasing property value, or extending their home's usable square footage year-round.

Free Design Consultations

Every project starts with a free on-site consultation where we walk your property, discuss your goals, and outline realistic options. You get professional guidance before committing a single dollar.

Full-Service Capabilities

From excavation and masonry to planting and irrigation, we handle every phase of your outdoor project in-house. One company means one vision, one timeline, and one point of responsibility.

One Crew, One Company

Our own crew handles your project from the first visit to the final walkthrough, with one point of contact throughout.

How It Works

From First Call to Finished Porch in Six Steps

Discuss your project, review the proposed scope and plan the next steps with our team.

  1. Free On-Site Consultation

    Everything starts with a conversation at your property. We walk the site together, talk about how you want to use the space, and look at how the porch will connect to your existing structure. You'll get honest feedback on what's realistic for your home, your lot, and your budget, no sales pitch, just practical answers.

    Timeline: We typically schedule consultations within one week of your first call.

  2. Design and Planning

    Based on our site visit, we develop a design concept that accounts for your home's architecture, the lot's grading and drainage, and the structural requirements for your porch type. You'll see material options, layout drawings, and a clear scope of work before anything is finalized.

    For four-season rooms or farmer's porches, we coordinate with engineers on load calculations and foundation design. Timeline: Design typically takes 1. 2 weeks depending on complexity.

  3. Detailed Estimate and Approval

    You receive a line-item estimate that breaks down materials, labor, permits, and any subcontractor costs. No vague allowances or surprise change orders. Every cost is transparent and explained. We walk through the estimate together so you understand exactly what you're getting.

    If adjustments are needed to fit your budget, we'll suggest alternatives that keep the quality without cutting corners on structure. Once you approve, we lock in your spot on the schedule.

  4. Permitting and Preparation

    We handle all building permits, engineering submissions, and municipal coordination so you don't have to. Before construction begins, we confirm utility locations, protect existing landscaping, and stage materials to minimize disruption to your daily routine.

    Timeline: Permitting varies by municipality, typically 2. 4 weeks. We start prep work while permits are in review so there's no wasted time once approvals come through.

  5. Construction and Build

    Our crew works on-site daily with a clear schedule you can track. You'll know what's happening each week: foundation, framing, roofing, electrical, finishing, and we keep the work area clean and organized at the end of every day.

    You'll have direct access to your project lead for questions at any stage. If anything changes or an unexpected condition is discovered, we discuss it with you before proceeding. Timeline: Most porch builds take 3. 6 weeks depending on scope and weather.

  6. Final Walkthrough and Handoff

    Before we call the project complete, we do a detailed walkthrough together. Every detail gets inspected: connections, finishes, hardware, drainage, and cleanup. If anything needs adjustment, we address it before leaving the site.

    We also schedule a complimentary check-in visit 6 months after completion to ensure everything is performing as expected.

Let's Build the Porch You've Been Picturing

Your free consultation includes an on-site visit, design discussion, and a detailed estimate, no pressure, no obligation. Just honest answers about what's possible for your property.

Google Reviews

What Our Clients Say

5.0
from 20 published Google reviews
robert lima jr
robert lima jr
Google

Very fair prices, friendly and professional at their jobs. I am very satisfied with the work they did on the property. Will definitely call on them for future work as well. Highly recommended!!!

Angela DiNardo
Angela DiNardo
Google

Henrique and his team are fantastic!!! They are very hard working and meticulous with their work. I called him to quote hydro seeding my front and back yard after putting in a pool last year. His pricing is competitive and best around. I could see grass after just 7 days! He built a retaining wall in the back and it completely framed my yard perfectly. He even helped me find an irrigation company that put in a sprinkler system. I cannot recommend Henrique enough, even my neighbors have used him due to his workmanship. He is also a super nice and trustworthy person. I will be calling him for any future projects I need.

Katherine Familia
Katherine Familia
Google

We’re fascinated with our new walk way. It was done within two days. The house looks amazing. 100% Recommended

Reviews captured October 6, 2026. View Our Location on Google Maps

Read All Client Reviews
Common Questions

Porch Construction FAQs Answered

Get straight answers on cost, timelines, permits, materials, and everything else you need to know before starting a porch project.

Porch costs vary based on size, type, materials, and site conditions. A basic screened porch starts around $15,000. $25,000, while a fully enclosed four-season room with HVAC and insulation can range from $40,000. $80,000+. Farmer’s porches and front porch additions typically fall in the $20,000. $45,000 range depending on length, column style, and roofing complexity.

Every project gets a detailed, line-item estimate after our on-site consultation so you know exactly what you’re paying for. No hidden fees or vague allowances.

Most porch builds take 3. 6 weeks of active construction, depending on the type and complexity. Screened porches are on the shorter end, while four-season rooms with foundations, insulation, and HVAC take longer. Add 2. 4 weeks for permitting before construction starts.

Weather can affect the schedule, especially for foundation work in winter months. We’ll give you a realistic timeline during the planning phase and keep you updated throughout.

Yes, nearly all porch construction requires a building permit in Massachusetts. The scope determines what’s needed: structural permits for framing and foundation, electrical permits for wiring, and sometimes zoning approval depending on setback requirements and lot coverage.

We handle all permitting, engineering submissions, and inspector coordination as part of every project. You don’t need to visit town hall or figure out what’s required, that’s our job.

A three-season room uses storm windows and basic insulation to extend comfort from early spring through late fall. It’s not heated or cooled, so it’s not usable in the coldest months. A four-season room is a fully insulated, HVAC-connected addition you can use 365 days a year. It’s essentially a new room added to your home.

Four-season rooms cost more due to the insulation, foundation, and mechanical systems involved, but they also add appraised square footage to your home. We’ll help you decide which option makes sense based on how you plan to use the space.

We use a range of materials depending on the project and your preferences. Framing is typically pressure-treated lumber or engineered wood for structural integrity. Decking options include natural hardwoods like mahogany and ipe, composite boards from Trex and TimberTech, and PVC decking for zero-maintenance applications.

Columns, railings, and trim come in wood, PVC, aluminum, and composite depending on the architectural style and maintenance preference. We’ll walk you through the options during design so you can make an informed choice.

Often, yes. If your existing deck or patio has a solid foundation and structural capacity, we can add a roof structure, screening, or full enclosure on top of what’s already there. This can save significant cost compared to building from scratch.

During our consultation, we’ll assess the existing structure’s condition, load capacity, and code compliance. If reinforcement is needed, we’ll include that in the plan. Some older decks may need upgraded footings or additional support posts to safely carry a roof.

Yes, porch additions are consistently ranked among the highest-ROI home improvements. A farmer’s porch or front porch dramatically improves curb appeal and first impressions. A four-season room adds appraised livable square footage, which directly increases your home’s value.

Even screened porches and three-season rooms add value by expanding usable living space, something buyers actively look for in the New England market where outdoor season is limited.

Absolutely. We design every porch to look like it was part of the original house. That means matching rooflines, siding profiles, trim details, column styles, and paint or stain colors. Whether your home is Colonial, Craftsman, Cape Cod, or contemporary, the porch will integrate seamlessly.

For historic homes, we pay special attention to period-appropriate details and can work with your local historic commission if approvals are required.

Still have questions? Contact our team for answers.

Call (857) 756-3404 NowContact Our Team
Serving Southeastern MA

Landscaping and Hardscaping Across the South Shore and Cape Cod

From our base in Hanson, we work across Plymouth County, the South Coast and Cape Cod. Tell us where your property is and we'll confirm availability.

Free Estimate

Ready to Plan Your Project?

Tell us about your property and we will schedule a free on-site consultation.