
Patios, Walkways and Retaining Walls: Planning Their Roles
Understand the different roles of patios, walkways and retaining walls, and prepare questions about layout, connections and project scope before requesting work.
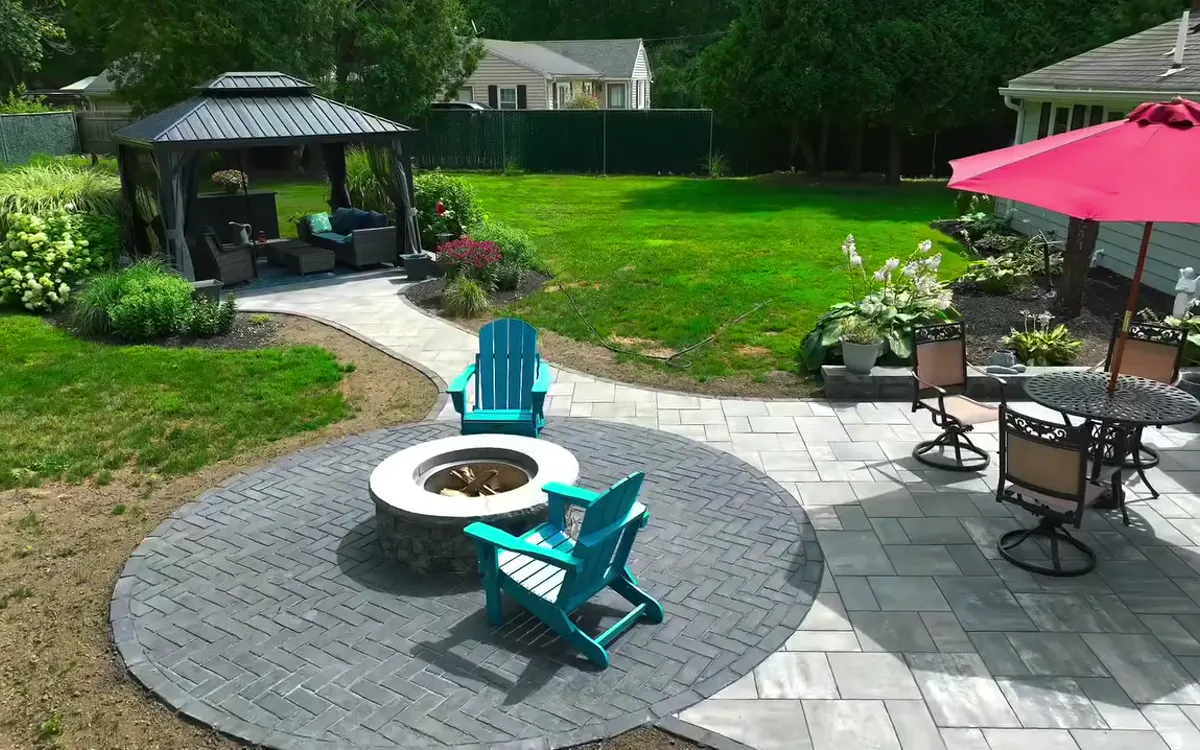
Patios create a place to spend time outside, walkways connect destinations and retaining walls address changes in ground level. When planning hardscaping, begin with the role each element needs to play. The way they connect matters as much as their individual appearance.
Plan the destinations first
Mark the places people need to reach: the front door, driveway, garden, seating area or outdoor kitchen. Think about the route someone takes while carrying items or moving between the house and yard. This gives a walkway discussion a clear purpose.
For a patio, describe the activities you want to accommodate. Dining, relaxing and cooking place different demands on the arrangement. Bring the dimensions of furniture you already own so the layout discussion can include the space it needs.
Treat changes in level as a separate question
If your property has slopes or abrupt changes in level, document them in photos and explain how they affect the space. Discuss whether a wall, steps or another approach is appropriate for the site. The right solution depends on the actual property and requires project-specific assessment.
Bring the surrounding landscape into the plan
Hardscaping sits beside planting, lawn, buildings and other surfaces. Ask how the proposed work connects with these features and how water movement will be considered. A material sample alone cannot answer questions about the complete layout.
A practical discussion checklist
- Identify the start and end points of each walkway.
- List the activities and furniture planned for the patio.
- Photograph slopes, existing steps and transitions between surfaces.
- Ask about the proposed scope, site access and care of the finished surface.
Frequently Asked Questions
Should I plan a patio and walkway together?
Discuss them together when they connect the same spaces. A shared brief helps you describe how the route and gathering area should work as a whole.
Can photos determine whether a retaining wall is needed?
Photos help explain the concern, but the design decision needs an assessment of the site. Use photos to start the discussion rather than to settle the solution.